3D Modeling & Visualization

SketchUp

Intuitive and powerful 3D modeling software for architects, designers, and construction professionals. Visualize, present, and develop your design ideas with ease.

Design and Visualize

Turn Ideas into 3D Space Fast

SketchUp offers an intuitive interface that allows design professionals to build, detail, and annotate 3D concepts without friction. Ideal for fast prototyping, architectural design, interior detailing, and site planning, it bridges the gap between sketches and rich interactive models.

Access Trimble's vast 3D Warehouse to import millions of pre-made models, components, and materials, accelerating your workflow. With robust file format support, SketchUp integrates cleanly with your CAD rendering and BIM pipeline.

Key Features & Capabilities:

  • Trimble 3D Warehouse: Access the world's largest repository of free 3D models and materials.
  • Extension Warehouse: Customize your SketchUp environment with hundreds of plugins for rendering, estimation, and tools.
  • LayOut Integration: Create crisp, annotated 2D presentation documents and scaling plans directly from 3D models.
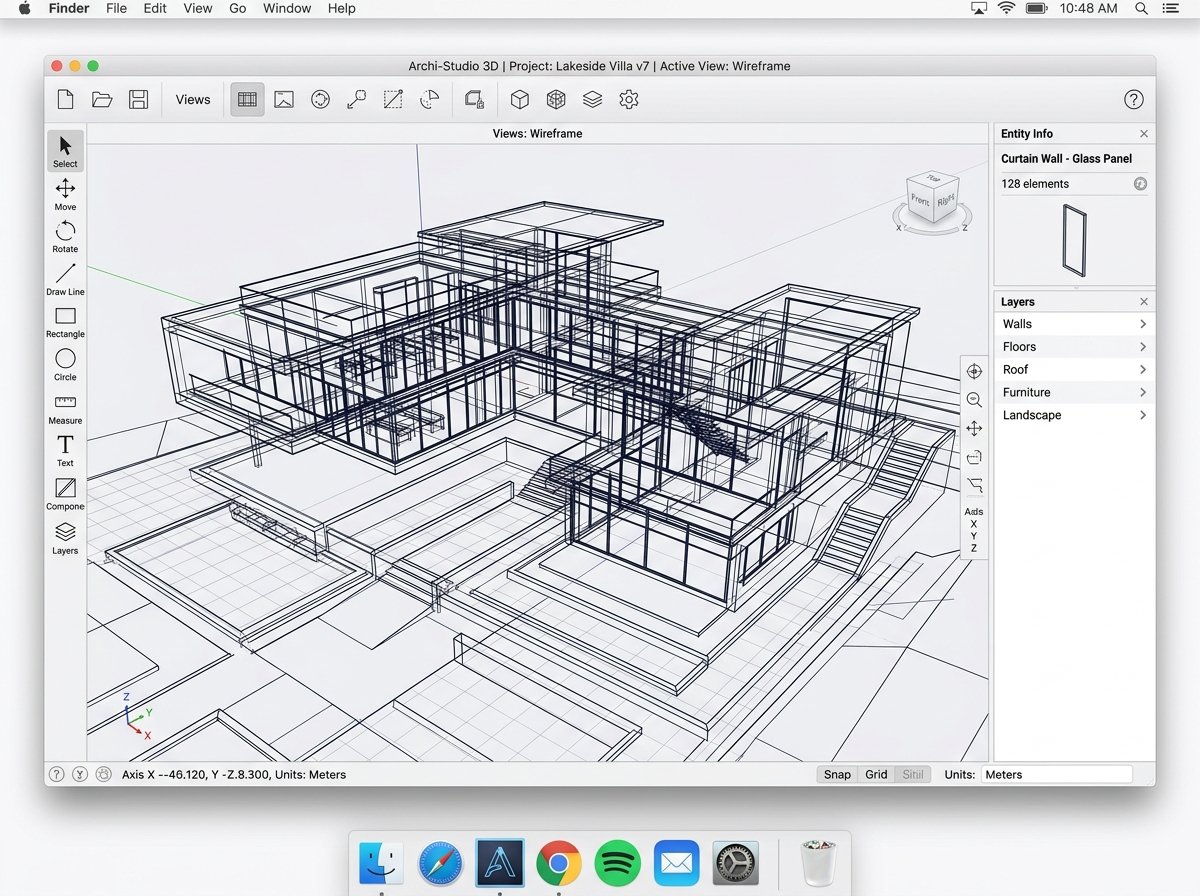
SketchUp Visual Showcase
3D Architecture & Concept Design

SketchUp Professional Core Apps

Create spatial geometric drafts, build detailed concepts, and document plans ready for scaling.

SketchUp Pro

Intuitive desktop 3D modeling tool. Draw geometry, shape volumes, add textures, and detail ideas for architecture, interior layouts, and landscape planning.

SketchUp LayOut

Compile professional 2D presentation layouts. Connect 3D models directly to scale elevations, blueprints, floor plans, sections, and title blocks.

Trimble 3D Warehouse

The world's largest repository of free 3D models. Download verified furniture models, structural props, vegetation, and textures into your workspace.

Extension Warehouse

Plugins integration hub. Customize SketchUp with extra rendering packages (V-Ray, Enscape), material estimations, and advanced geometric drawing tools.

SketchUp for iPad

Mobile 3D design optimized for Apple Pencil. Draft models directly on-site, draw with pencil pressure tools, and view mockups in augmented reality (AR).

SketchUp for Web

Run the core 3D modeling engine directly in a web browser. Access and edit files, update details, and present models on the go without installations.

Coordination & Environment

Trimble Collaboration & Environment Analysis

Collaborate with cloud workflows and study site climates before structural drafting.

Trimble Connect

Cloud collaboration platform. Share design revisions, assign site tasks, check model overlays, and coordinate files in a unified team environment.

SketchUp PreDesign

Early-stage climate analysis. Fetch local solar paths, shading requirements, and wind vectors to optimize energy designs before modeling.

Ready to Integrate SketchUp Solutions?

Our certified technicians help you audit user seats, select licenses, and integrate network-wide deployments with minimal downtime.

Request Custom Pricing